How we work
Four stages. The first one is free, and it's the one that saves the money.
Feasibility, design and planning, pre-construction, construction. It's the same four stages on a kitchen extension as on a knock-down rebuild, and the point of setting them out is that you should know what happens next at every moment of your project — and what you get at the end of each stage.
01
Feasibility
Before you commission drawings, we give you a ballpark cost for what you're imagining. It's the cheapest hour of the whole project: you find out whether the scheme in your head is realistic before you've paid an architect to draw it.
What you get at this stage
A ballpark cost range for what you’ve described, free of charge and before you commission any drawings — plus an honest view of whether the scheme stacks up at a number you’d actually sign.
02
Design & planning
We guide you through design and planning and bring in the people the project needs — architects, structural engineers, planning consultants — so the drawings that come out the other end are buildable and priced against reality, not a wish list.
What you get at this stage
Drawings that are buildable rather than aspirational, the right consultants introduced where you need them, and a clear read on whether you’re heading for permitted development or a full planning application.
03
Pre-construction
Detailed, accurate pricing and a programme of works. This is also where we talk through the awkward practical questions — can you stay in the house, should the job be phased, where does the temporary kitchen go — so they're decided before they become problems.
What you get at this stage
Detailed, accurate pricing and a written programme of works — and the awkward practical questions settled: staying in the house, phasing, temporary kitchens, party wall notices.
04
Construction
A dedicated project manager runs the site from first dig to handover, while you and we keep working through the ongoing decisions: kitchen and sanitaryware specs, socket and switch positions, finishes. You're in the loop the whole way, on the phone and in the project WhatsApp group.
What you get at this stage
A dedicated project manager, a WhatsApp group for the build, a live list of the decisions still to make, and a finished, snagged project handed over rather than left for you to chase.
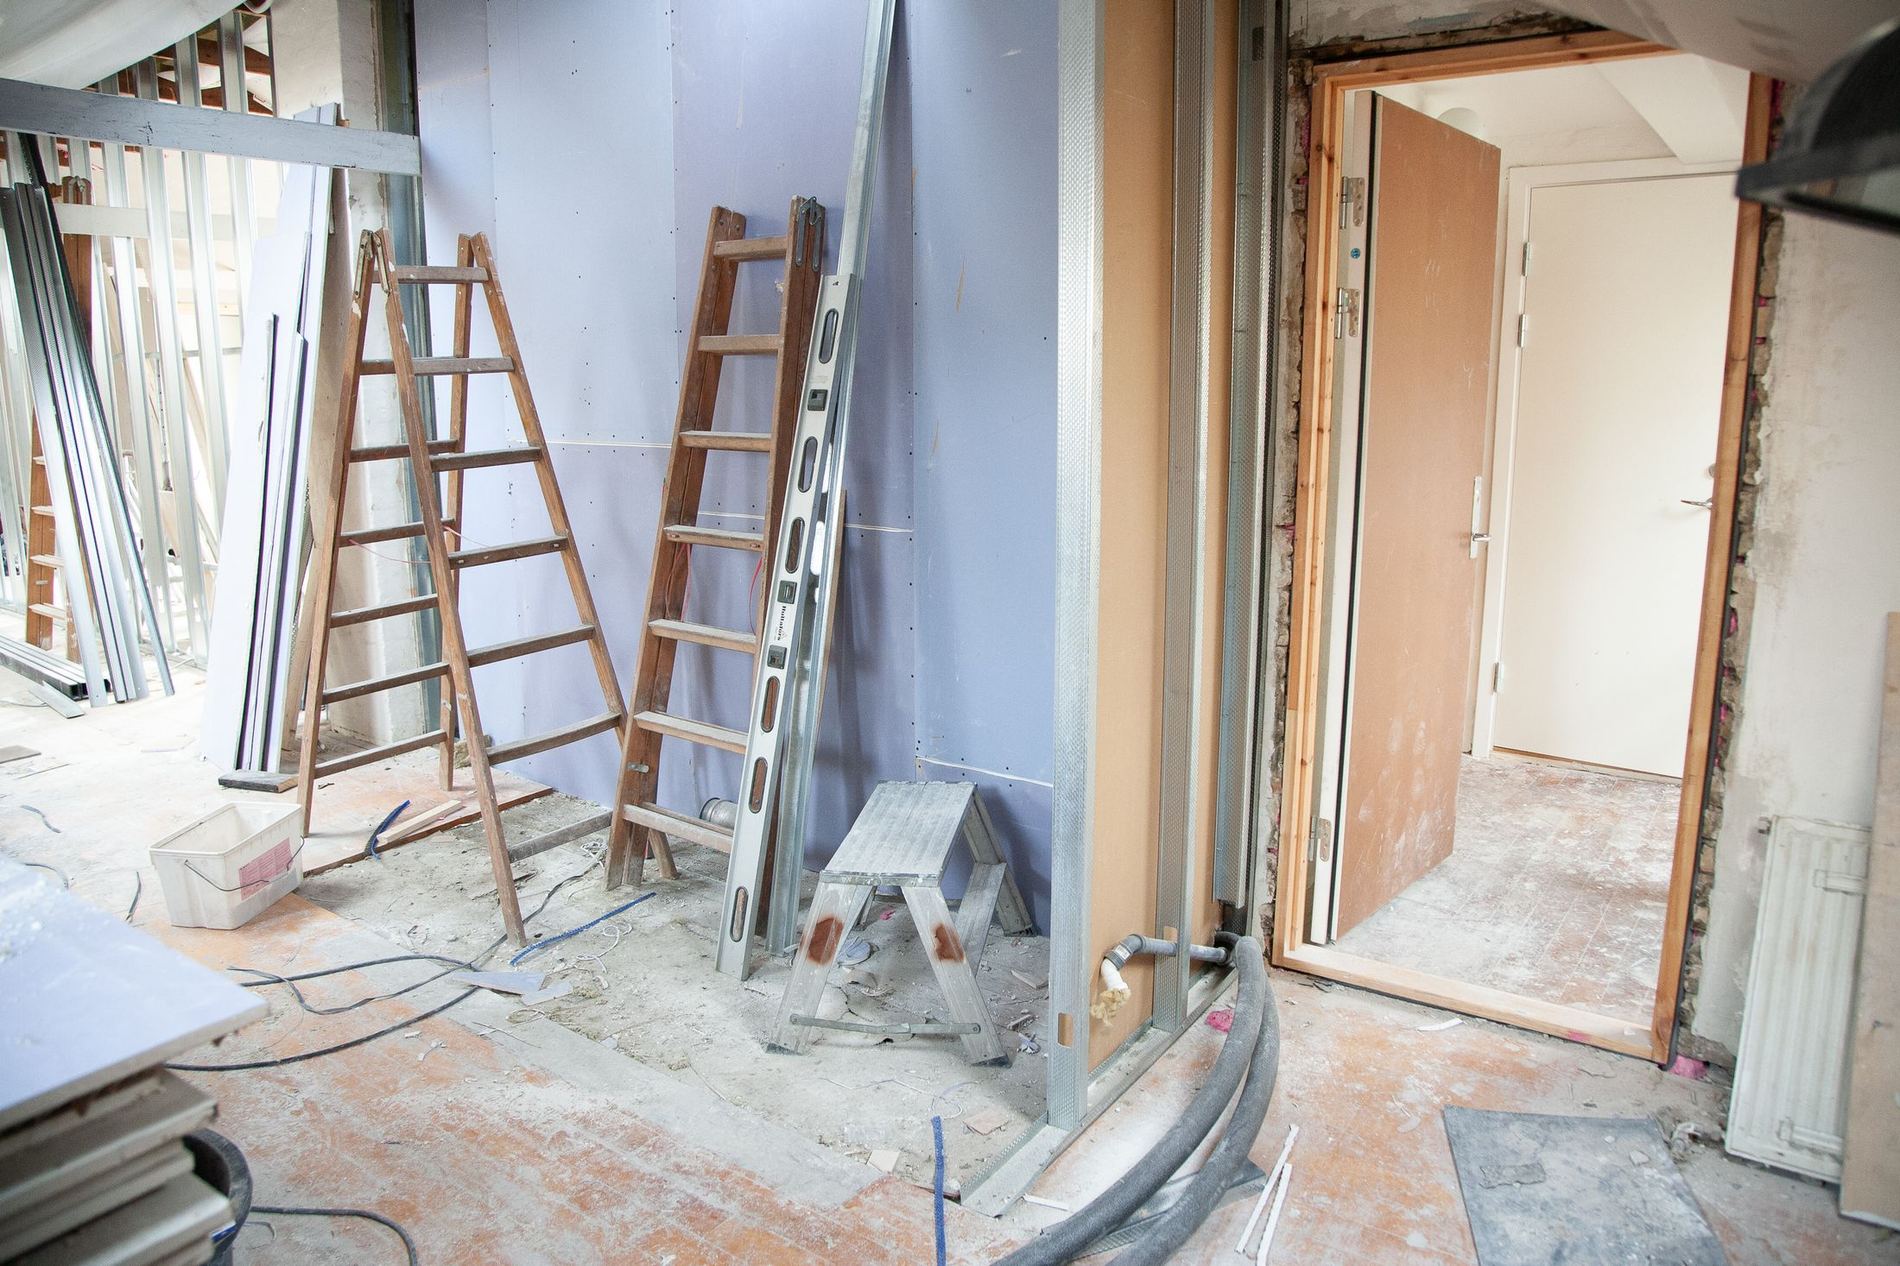
The stage most people never see — the work that decides the finish
Ready for step one?
Feasibility costs you nothing. Call Tom or Rob and describe the project.