Our work · Behind the Scenes
Extension Shell: Steels, Lantern Upstand & Insulated Floor
St Albans area
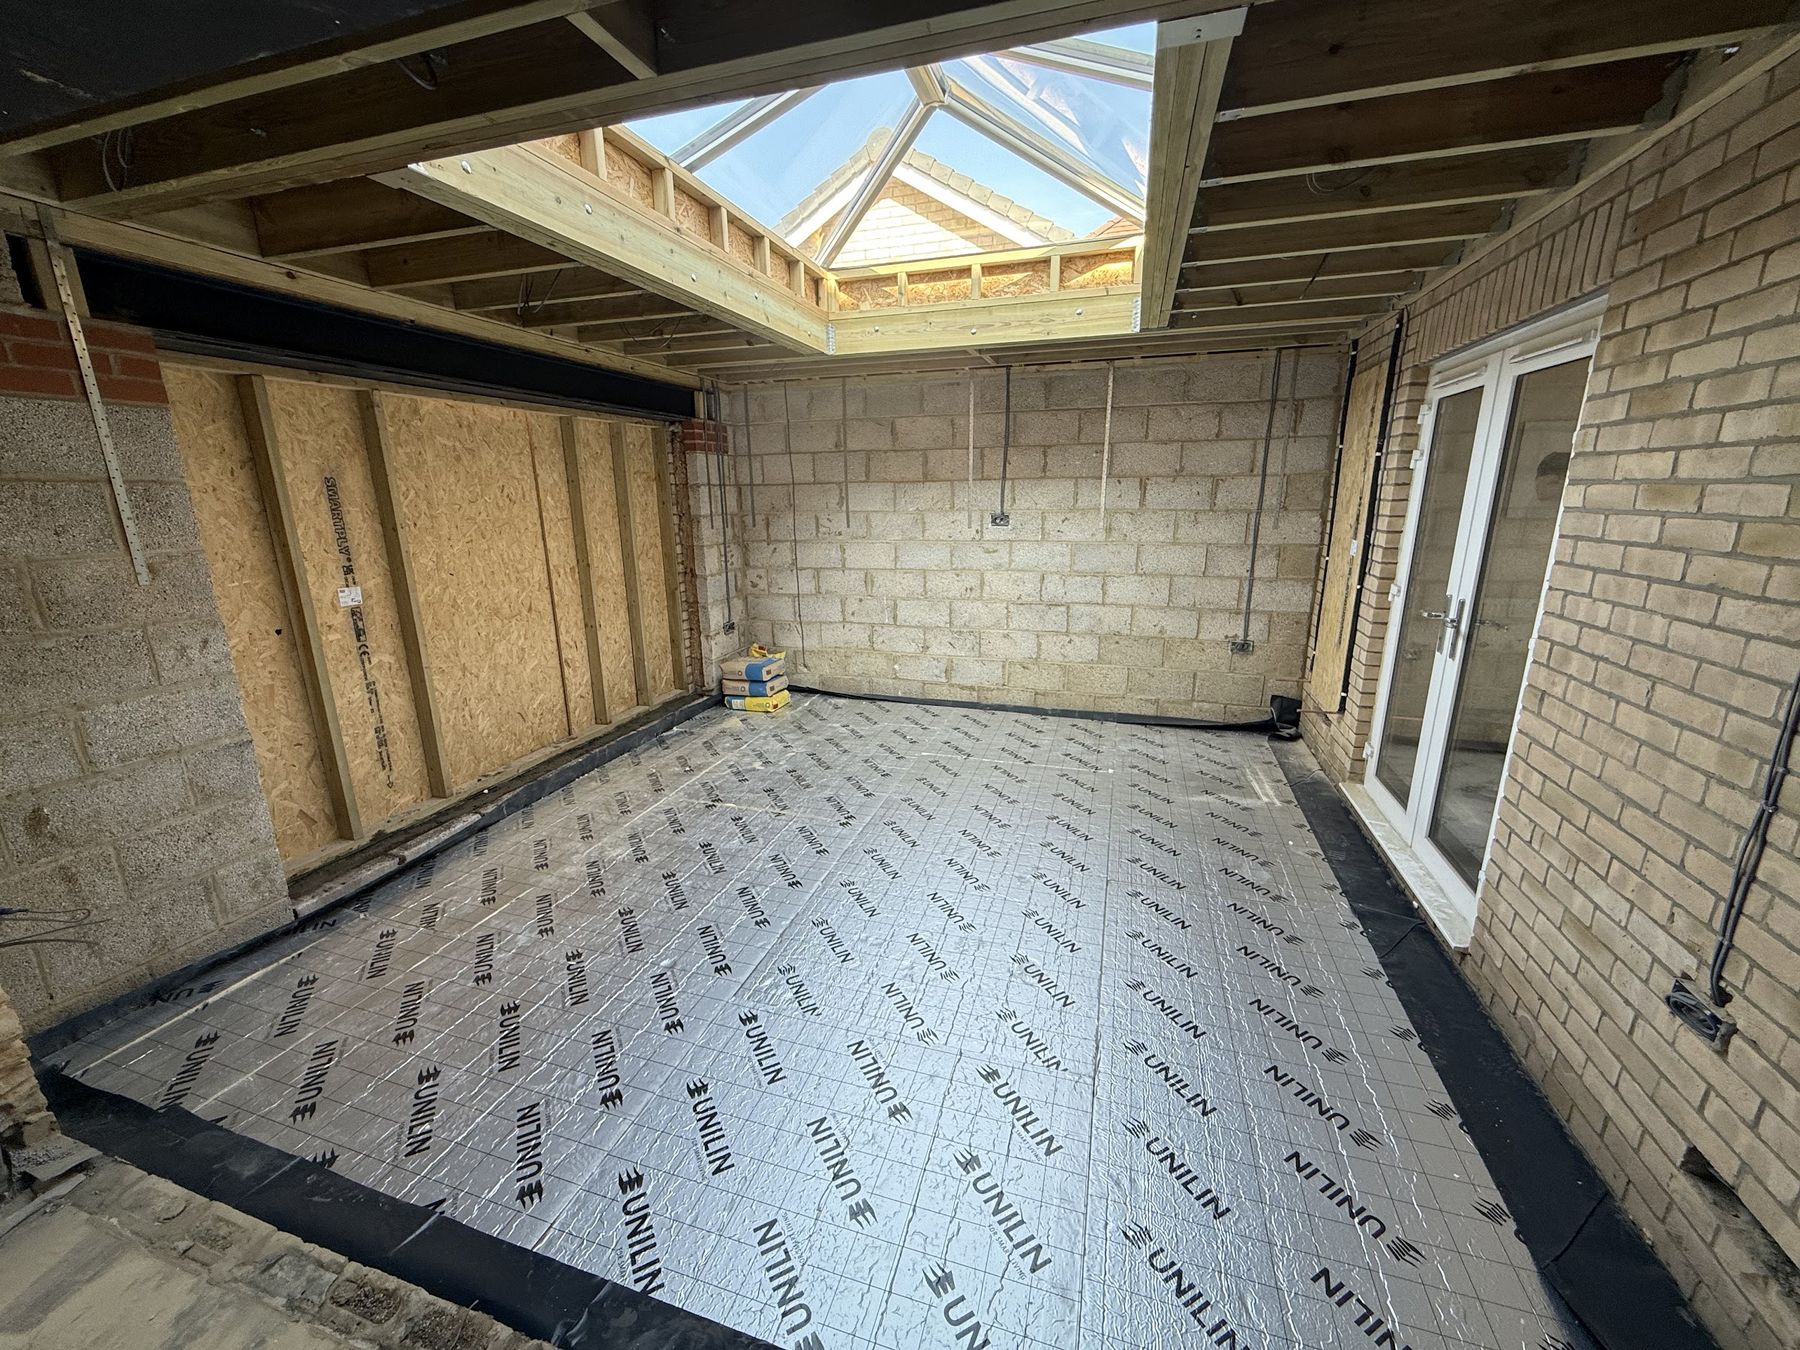
Photograph: our own work, published on our Google Business profile
This is the honest version of an extension: blockwork up, the steel goalpost that carries the rear of the house sitting on its padstones, a timber-framed upstand built into the roof with the lantern already glazed, and the floor insulation laid out over the DPM ready for the screed.
It's also the stage that decides the finish. The lantern upstand is built as part of the roof structure rather than bolted onto it afterwards; the floor build-up is set so the finished floor level lands exactly on the threshold outside. Get those wrong here and no amount of plaster fixes it later.
Photographed mid-build and published on our own Google Business profile.
Work carried out
- Steel goalpost and padstones
- Blockwork and inner leaf
- Timber-framed lantern upstand
- Roof lantern glazed in
- DPM and insulated floor build-up
- Structural openings to the existing house
- Temporary weatherproofing
- First-fix service routes
Thinking about something similar?
Call 01727 743487