Services · 03
Loft Conversions
The bedroom that's already in your house
Lofts are deceptive. The space looks obvious from the hatch, but whether it works comes down to head height at the ridge, where the new stair can land, and what the existing structure can carry. We look at those three things first and tell you honestly whether it's a conversion, a dormer, or not worth doing.
Then it's the unglamorous part done properly: steels and new floor structure, insulation to current standards, fire separation and escape, and a staircase that doesn't eat the landing below.
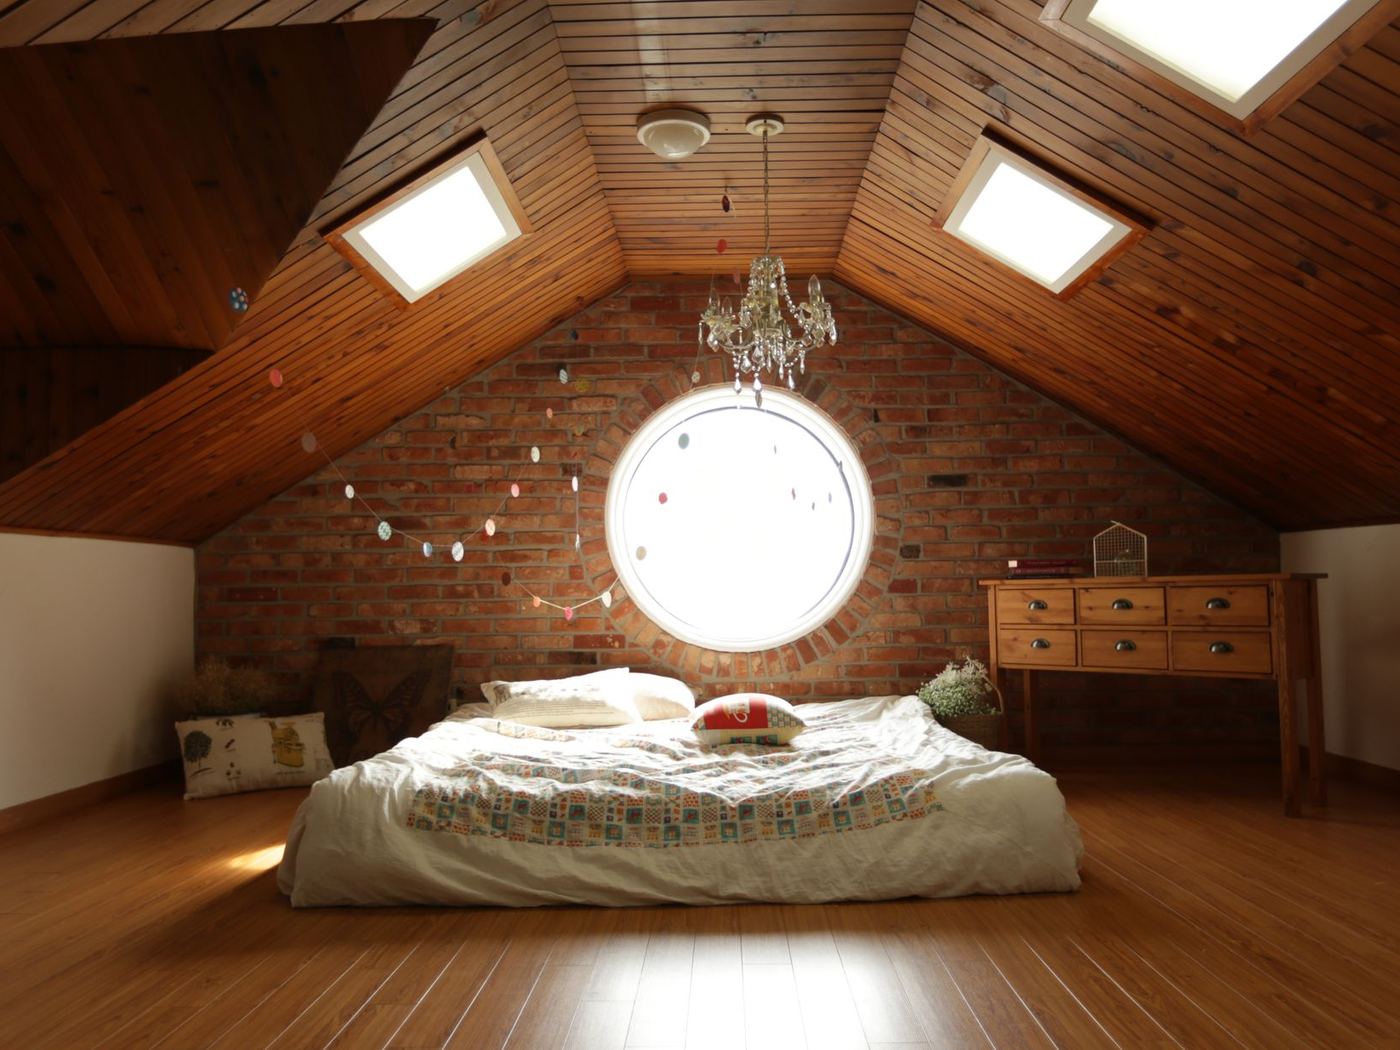
Head height, stair and structure — in that order
We measure the ridge height and work backwards. If a rear dormer or a hip-to-gable is what makes the room usable, we'll say so at feasibility stage and price both options rather than letting you find out at planning.
Building control, not just building
Loft conversions are where the regulations bite: fire escape, protected stairwell, insulation, structural loading. We build to meet them and deal with the inspections, so what you get at the end is a room that legally counts as a bedroom.
Finished like the rest of the house
Skirtings, architraves and doors matched to the floors below, the stair detailed to look like it was always there, and decoration completed. The point is that a visitor shouldn't be able to tell which bit is the conversion.
What's included
- Rear dormer and hip-to-gable conversions
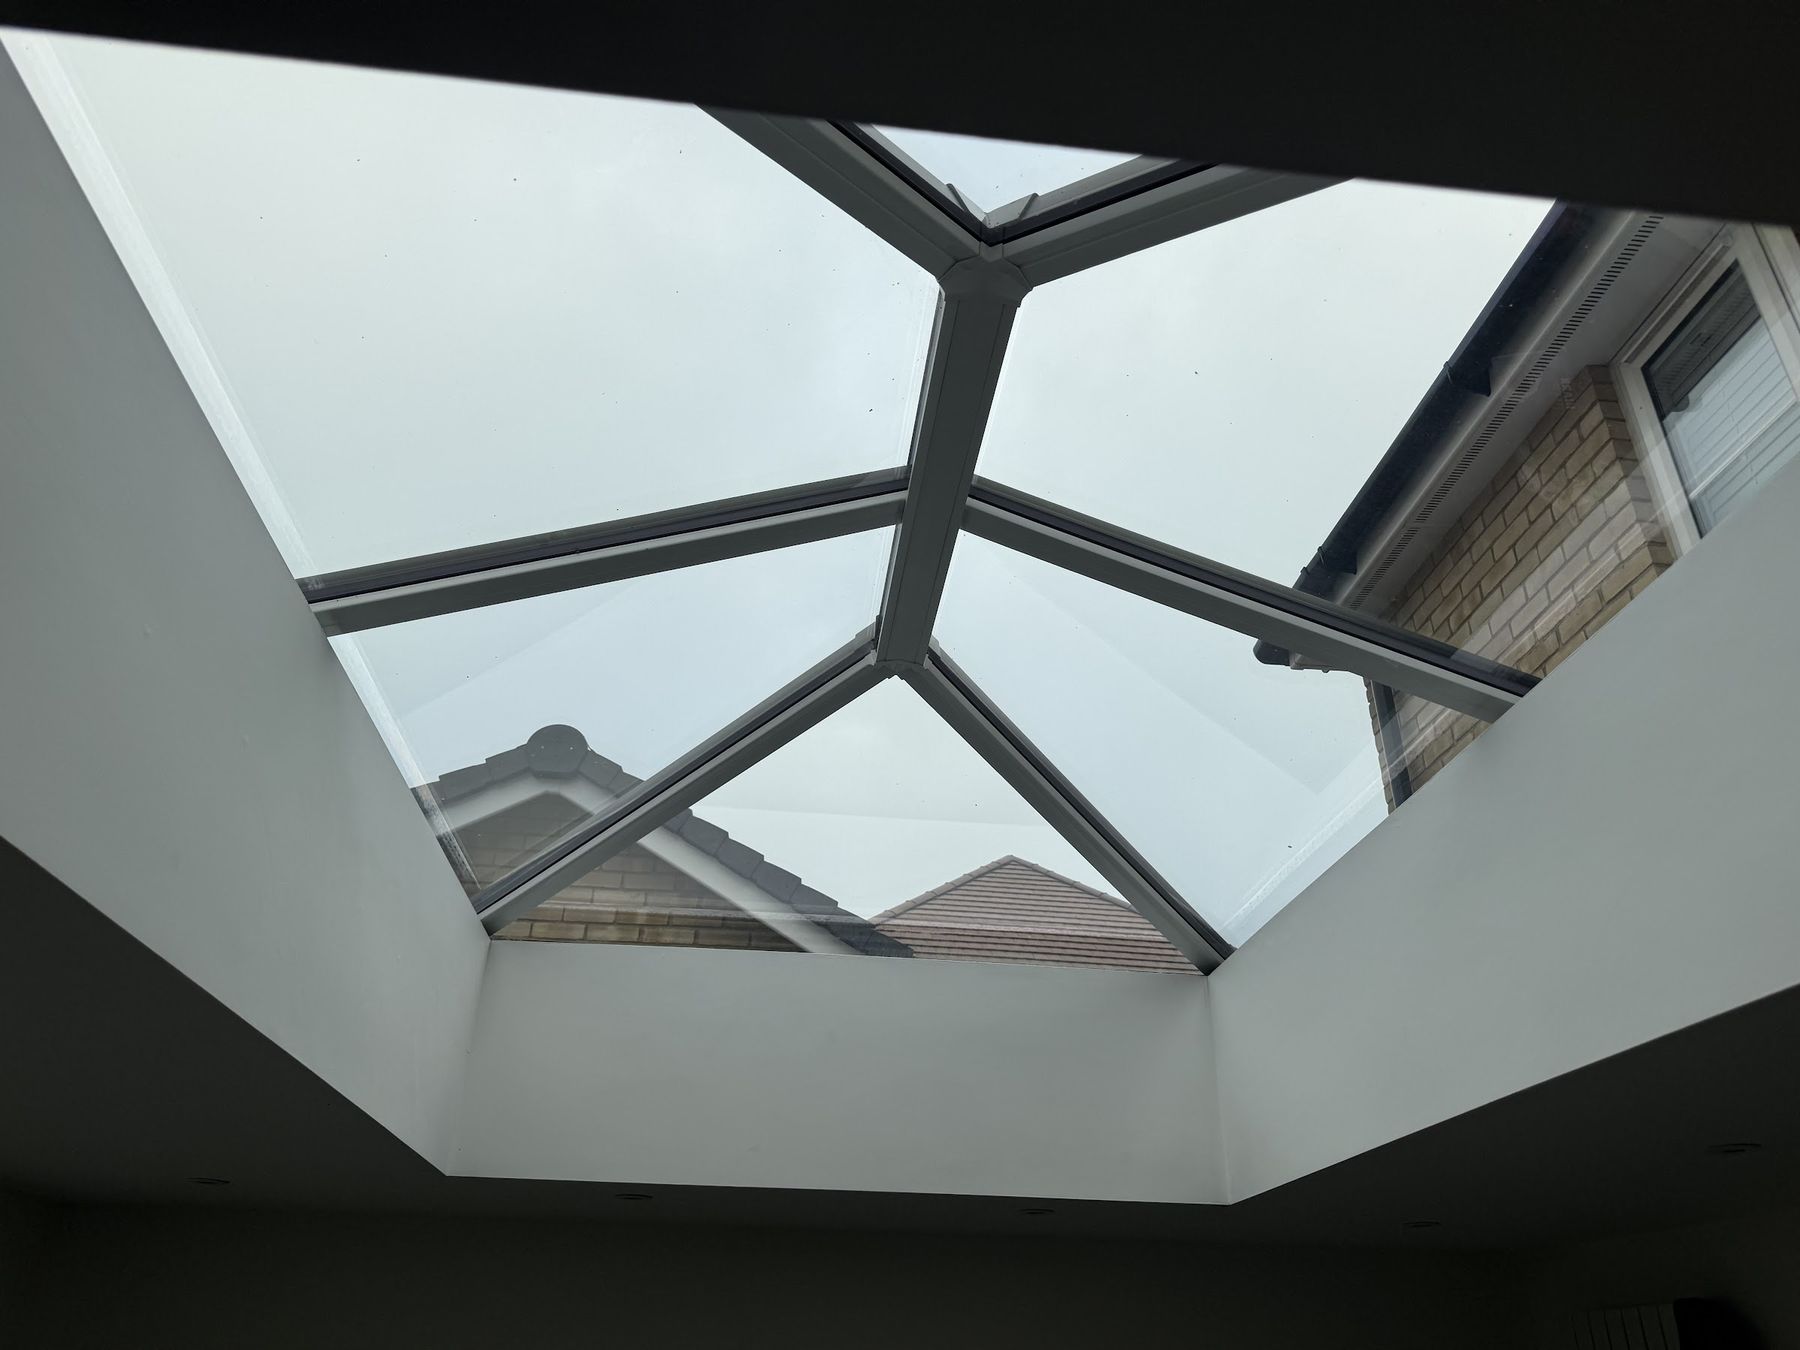
- Rooflight conversions where head height allows
- New floor structure and steelwork
- Staircase design and installation
- Insulation to current standards
- Fire separation and escape provision
- En-suite plumbing where wanted
- Full decoration and finishing
★ Rated 5.0 on Google · run by Tom & Rob · serving St Albans, Hertfordshire, Bedfordshire & Buckinghamshire
From the project gallery
Related work.
More services