Services · 08
External Render & Insulation
A warmer, tidier house from the outside in
Solid-wall and poorly-filled-cavity houses lose most of their heat through the walls. An external insulation and render system fixes that without losing internal floor area — and it's usually done at the same time as an extension, when the scaffold is already up and the elevations are being disturbed anyway.
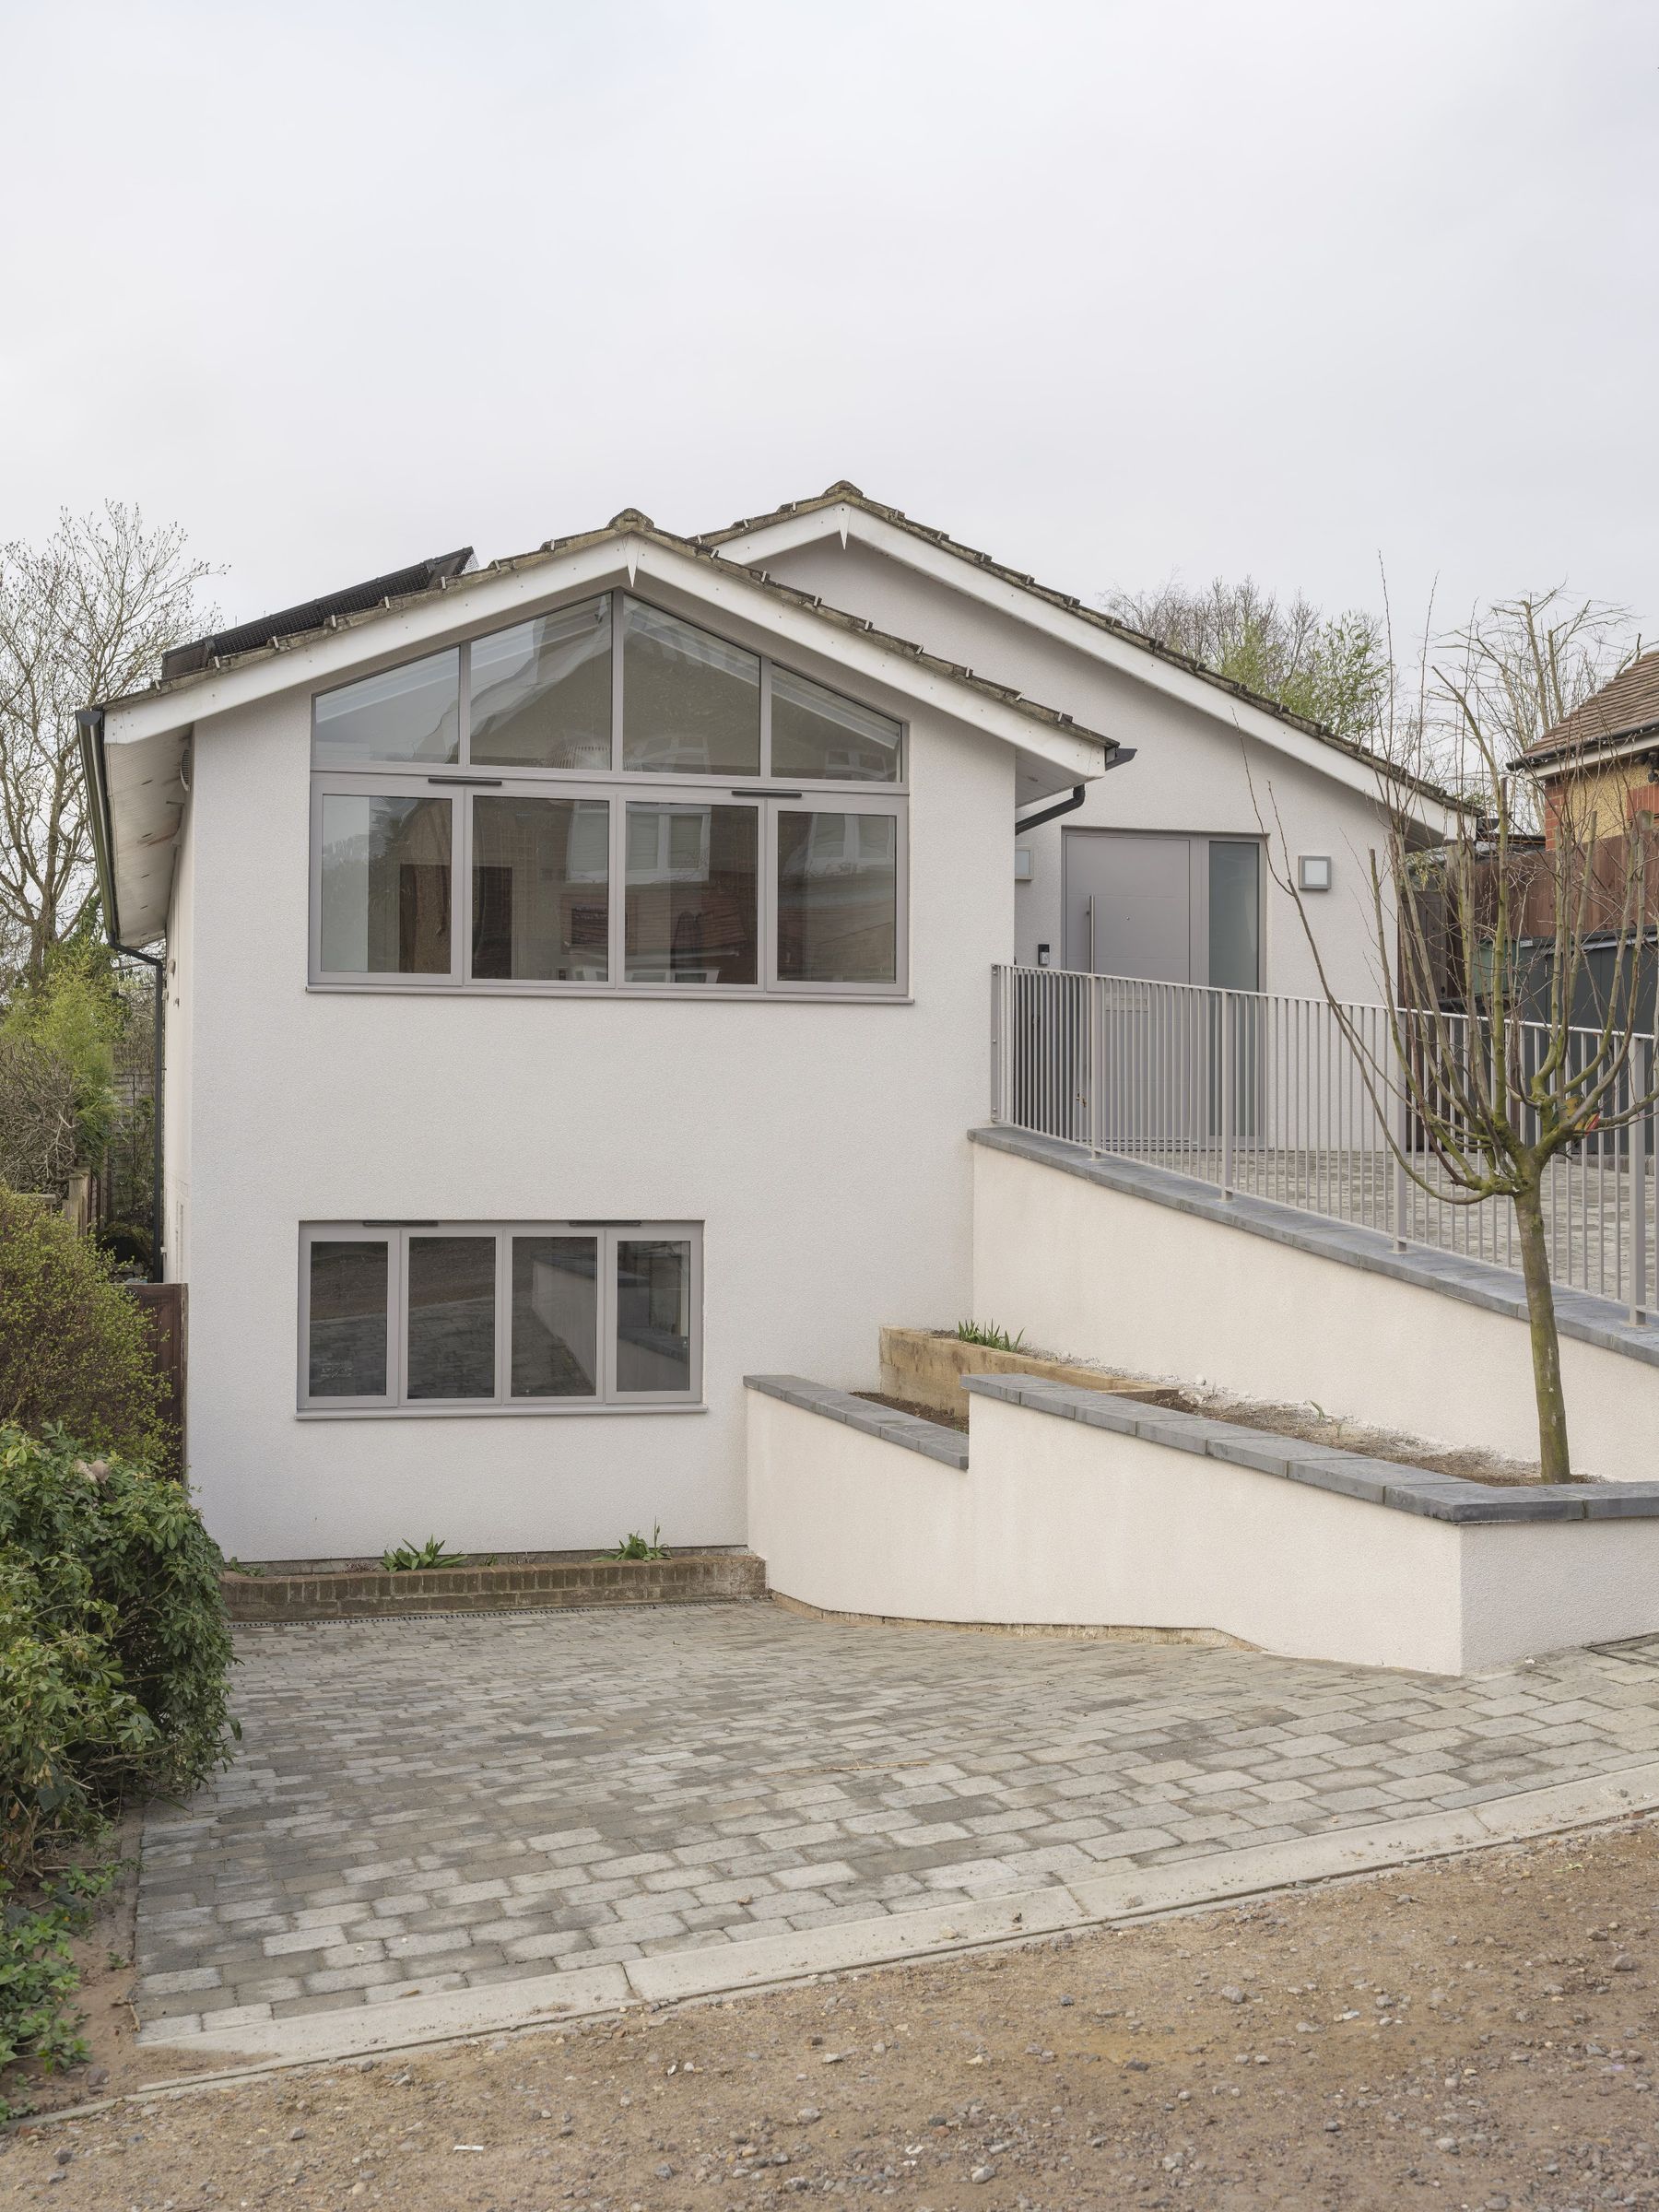
Jenny Hills' project bundled it exactly that way: "single storey rear extension, windows and doors upgrade and full insulation and render job." Doing all three on one scaffold is why that package made sense.
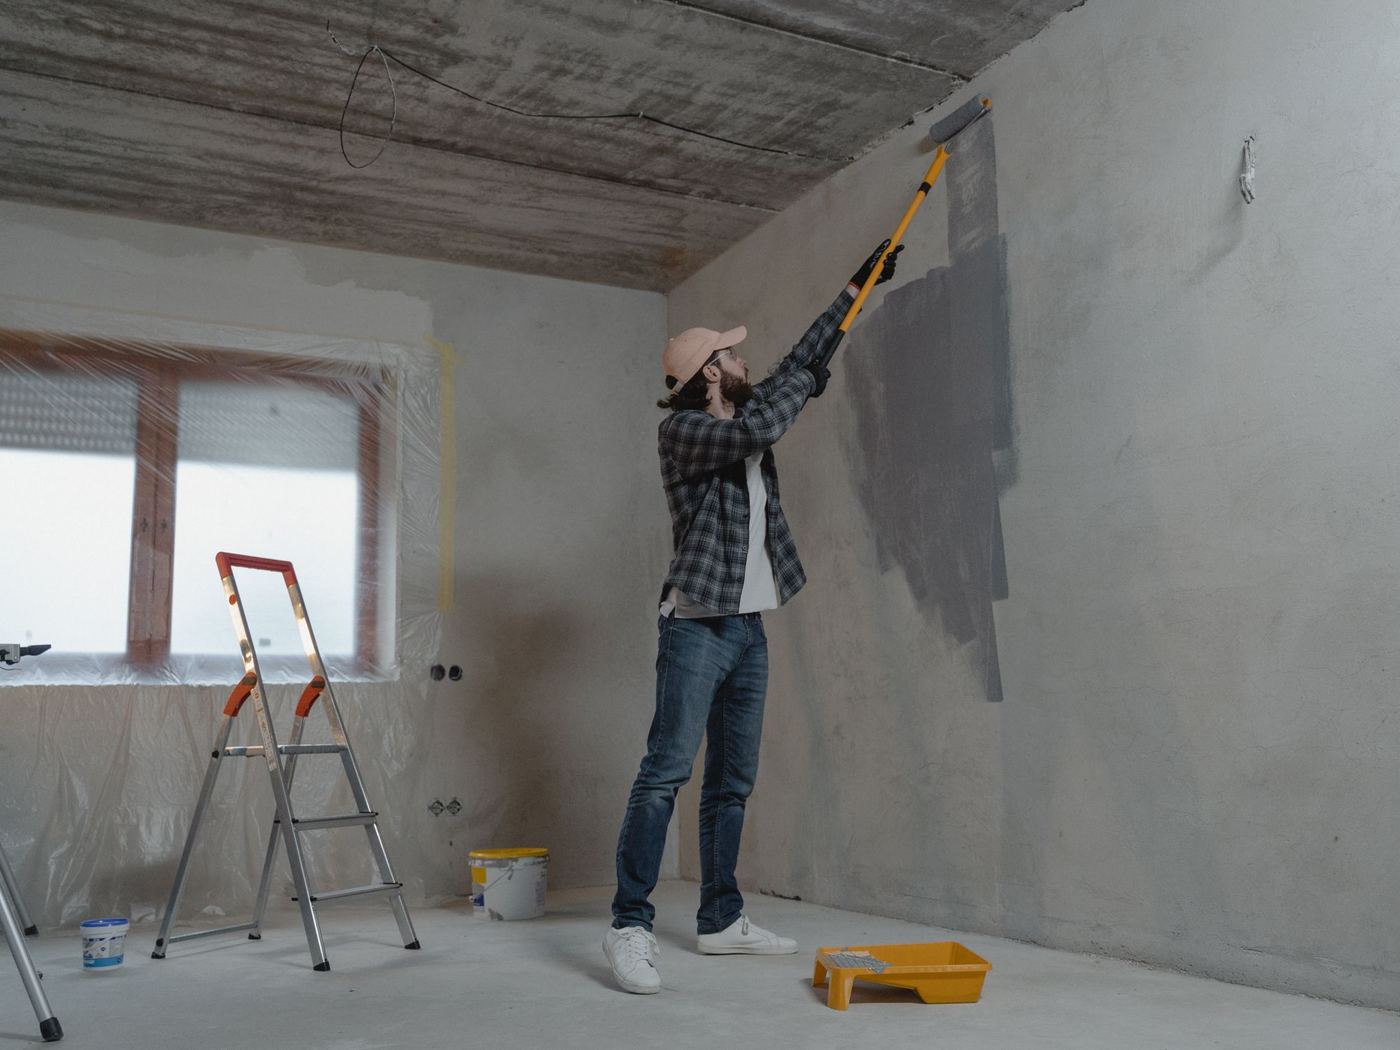
A system, not a coating
Insulation boards, mechanical fixings, basecoat, mesh, primer and topcoat — installed as the manufacturer's system, with the beads, stops and drip details that stop it failing at the edges.
The details around the openings
Reveals, cills, thresholds and eaves are where render systems fail. They're also where the job either looks sharp or looks like a wrap. We resolve them with the window and door work rather than after it.
Timed with the rest of the work
If you're extending, this is the moment to do it: one scaffold, one set of disruption, and the new and existing elevations finished to match instead of nearly matching.
What's included
- External wall insulation systems
- Through-coloured and painted render finishes
- Render repair and refresh
- Bead, stop and drip detailing
- Reveals, cills and threshold details
- Rainwater goods renewal
- Scaffold and access
- Coordination with window and extension work
★ Rated 5.0 on Google · run by Tom & Rob · serving St Albans, Hertfordshire, Bedfordshire & Buckinghamshire
From the project gallery
Related work.
More services